Begin Your Journey
.svg)


1084 SFT
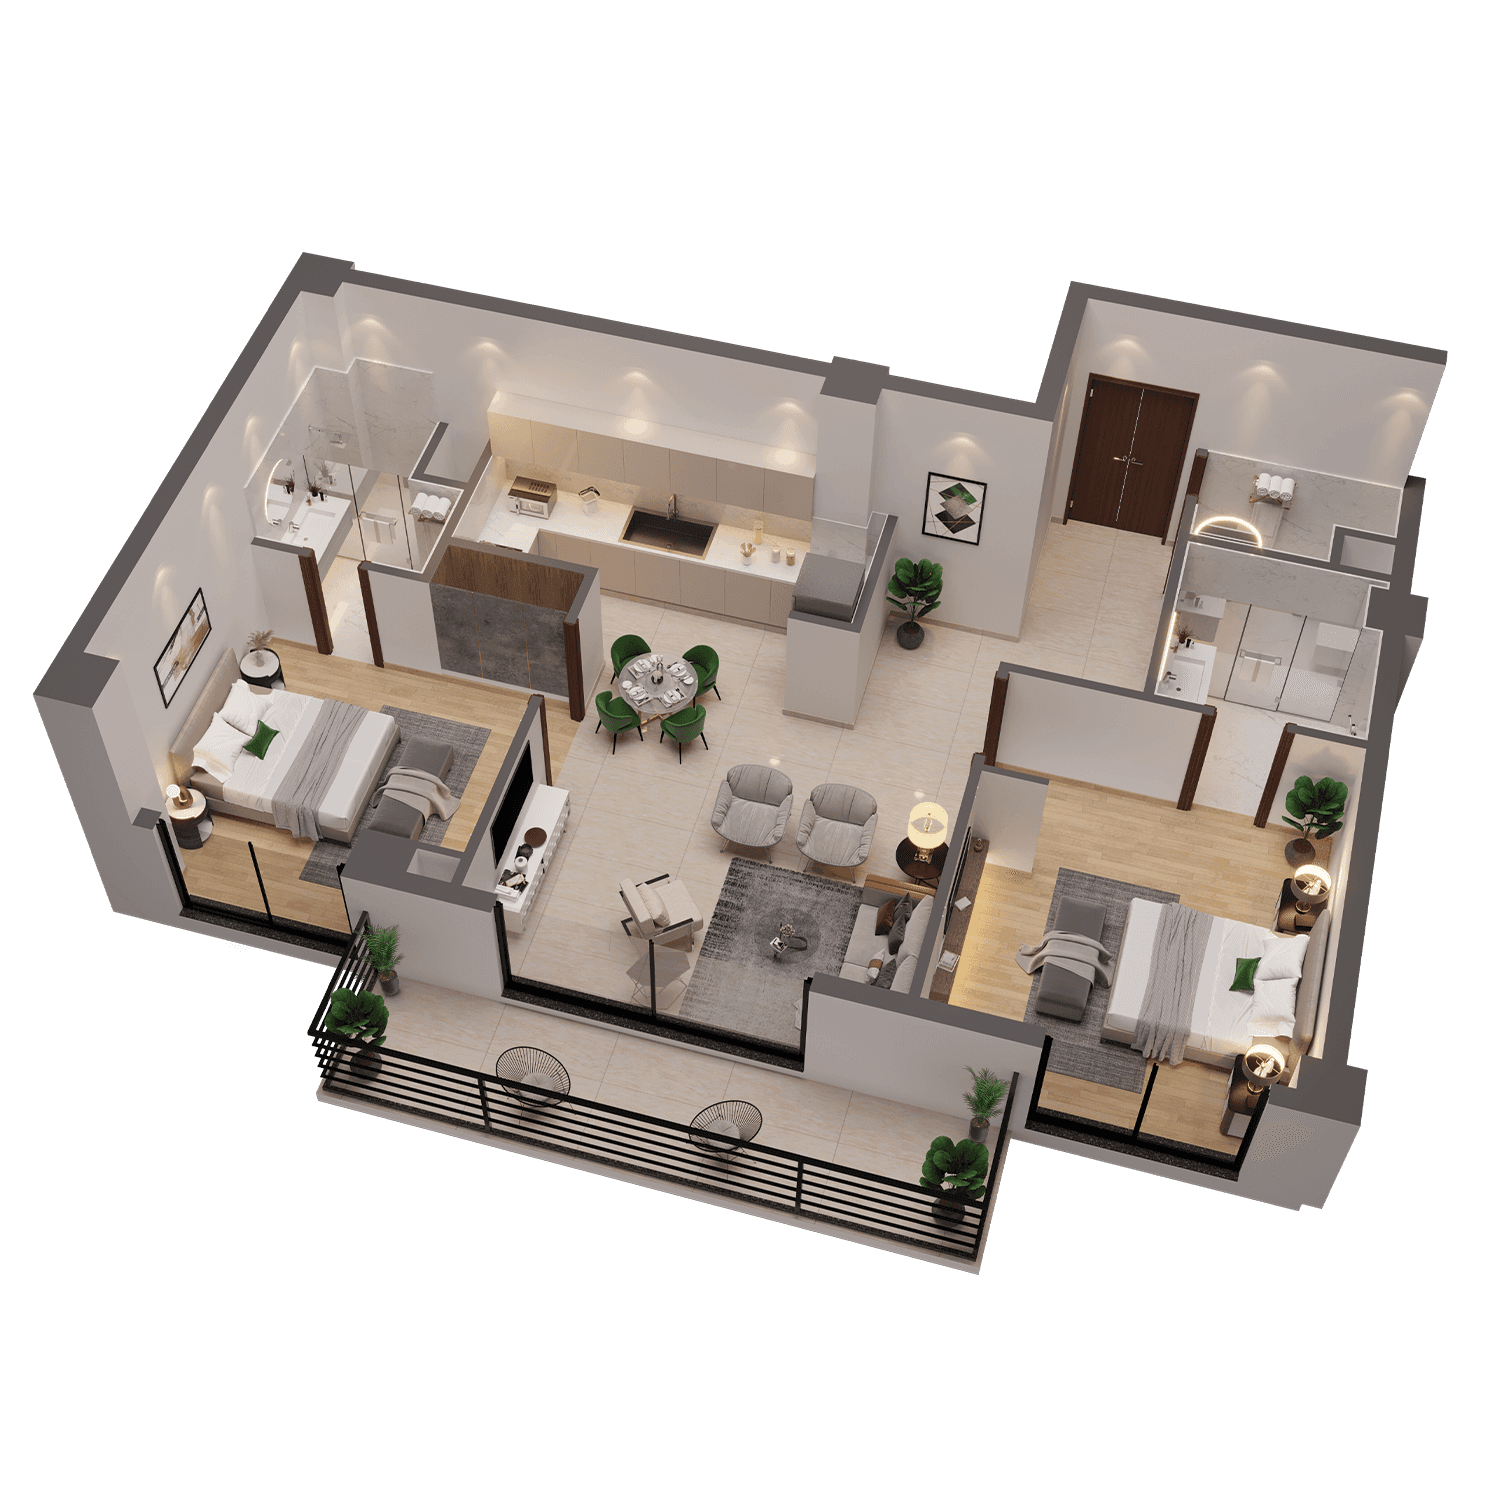
A perfect blend of comfort and elegance. This thoughtfully designed 2 bedroom apartment offers spacious living areas, modern kitchen, and a private balcony to enjoy serene views.

2 Bedrooms

2 Bathrooms

1084 SFT

Private Balcony

Dedicated Car Parking

Highrise Living
1233 SFT
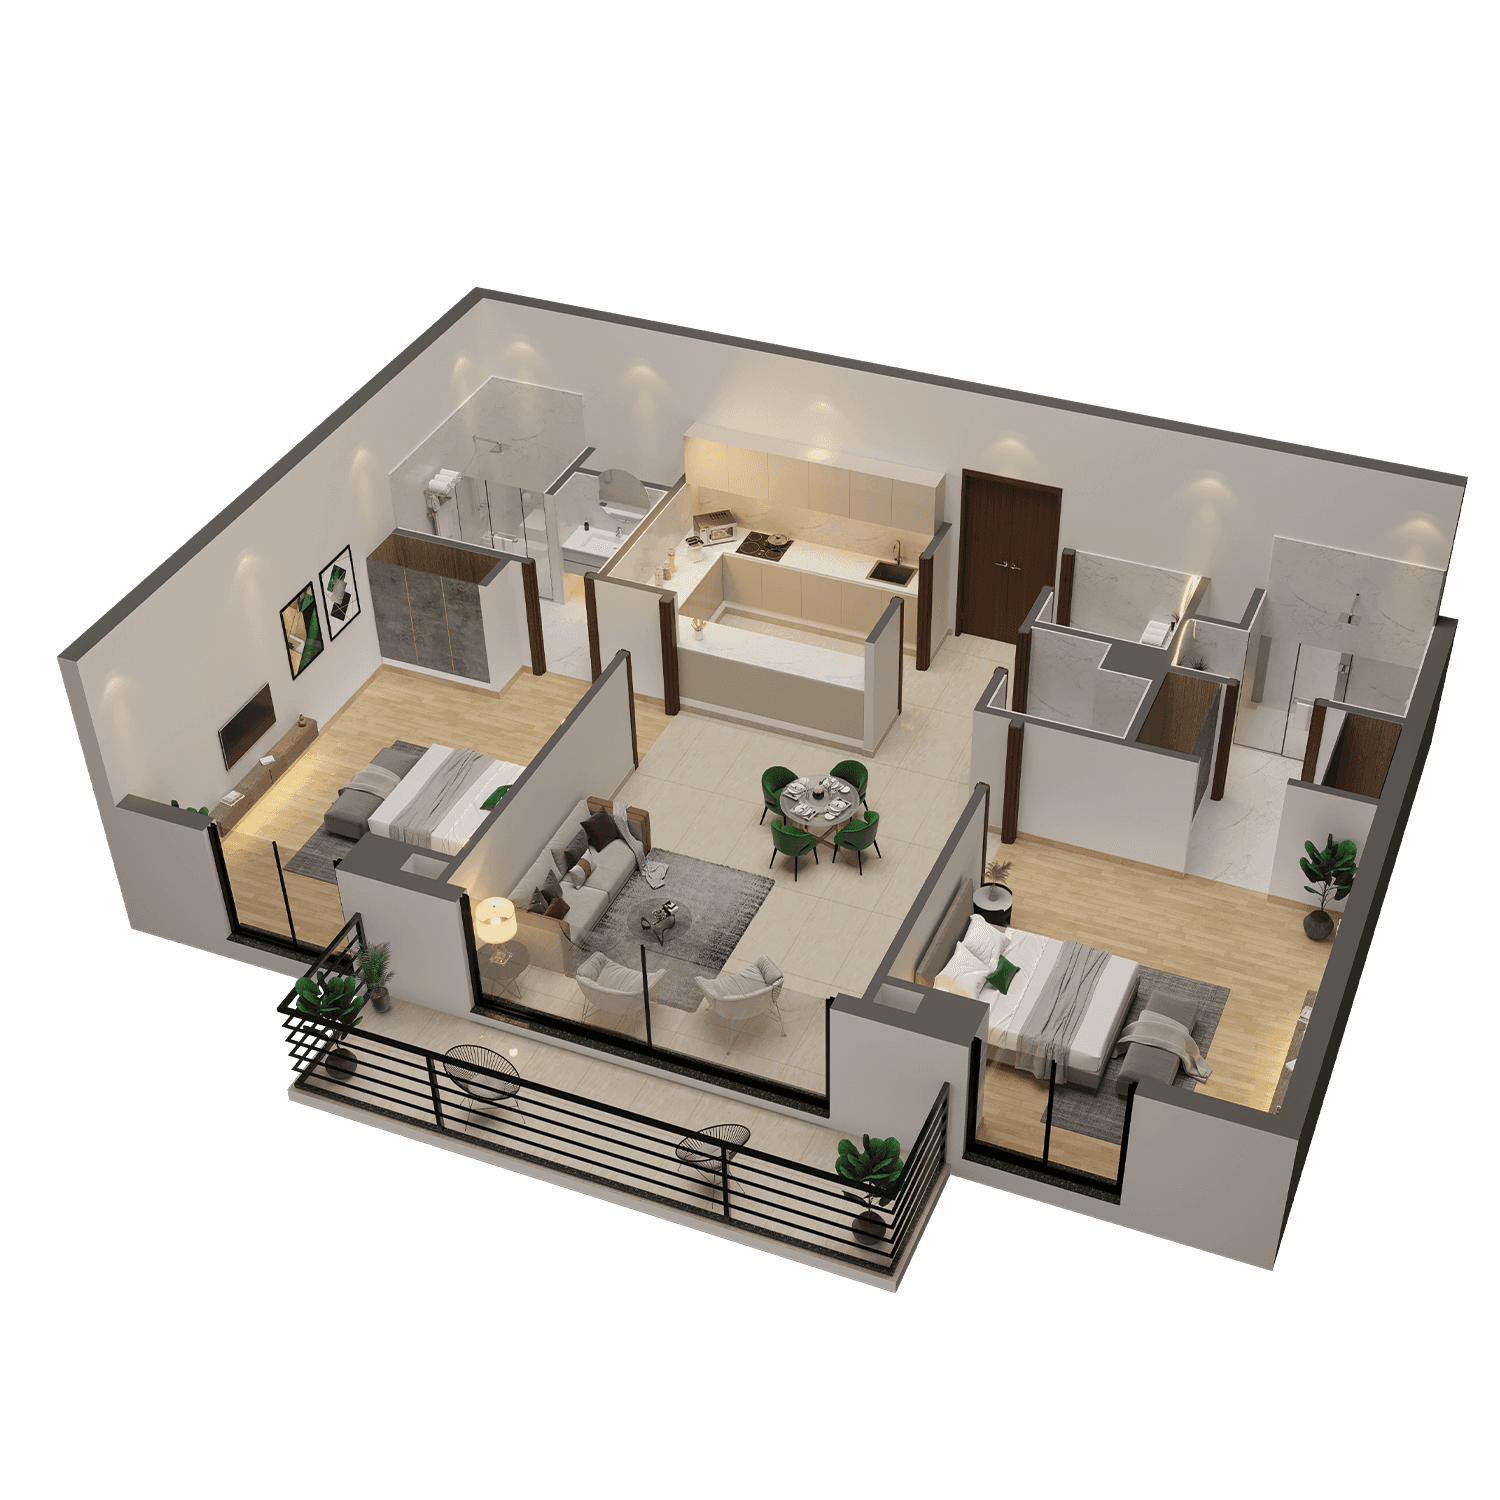
A perfect blend of comfort and elegance. This thoughtfully designed 2 bedroom apartment offers spacious living areas, modern kitchen, and a private balcony to enjoy serene views.
2 Bedrooms
2 Bathrooms
1233 SFT
Private Balcony
Dedicated Car Parking
Highrise Living
1400 SFT
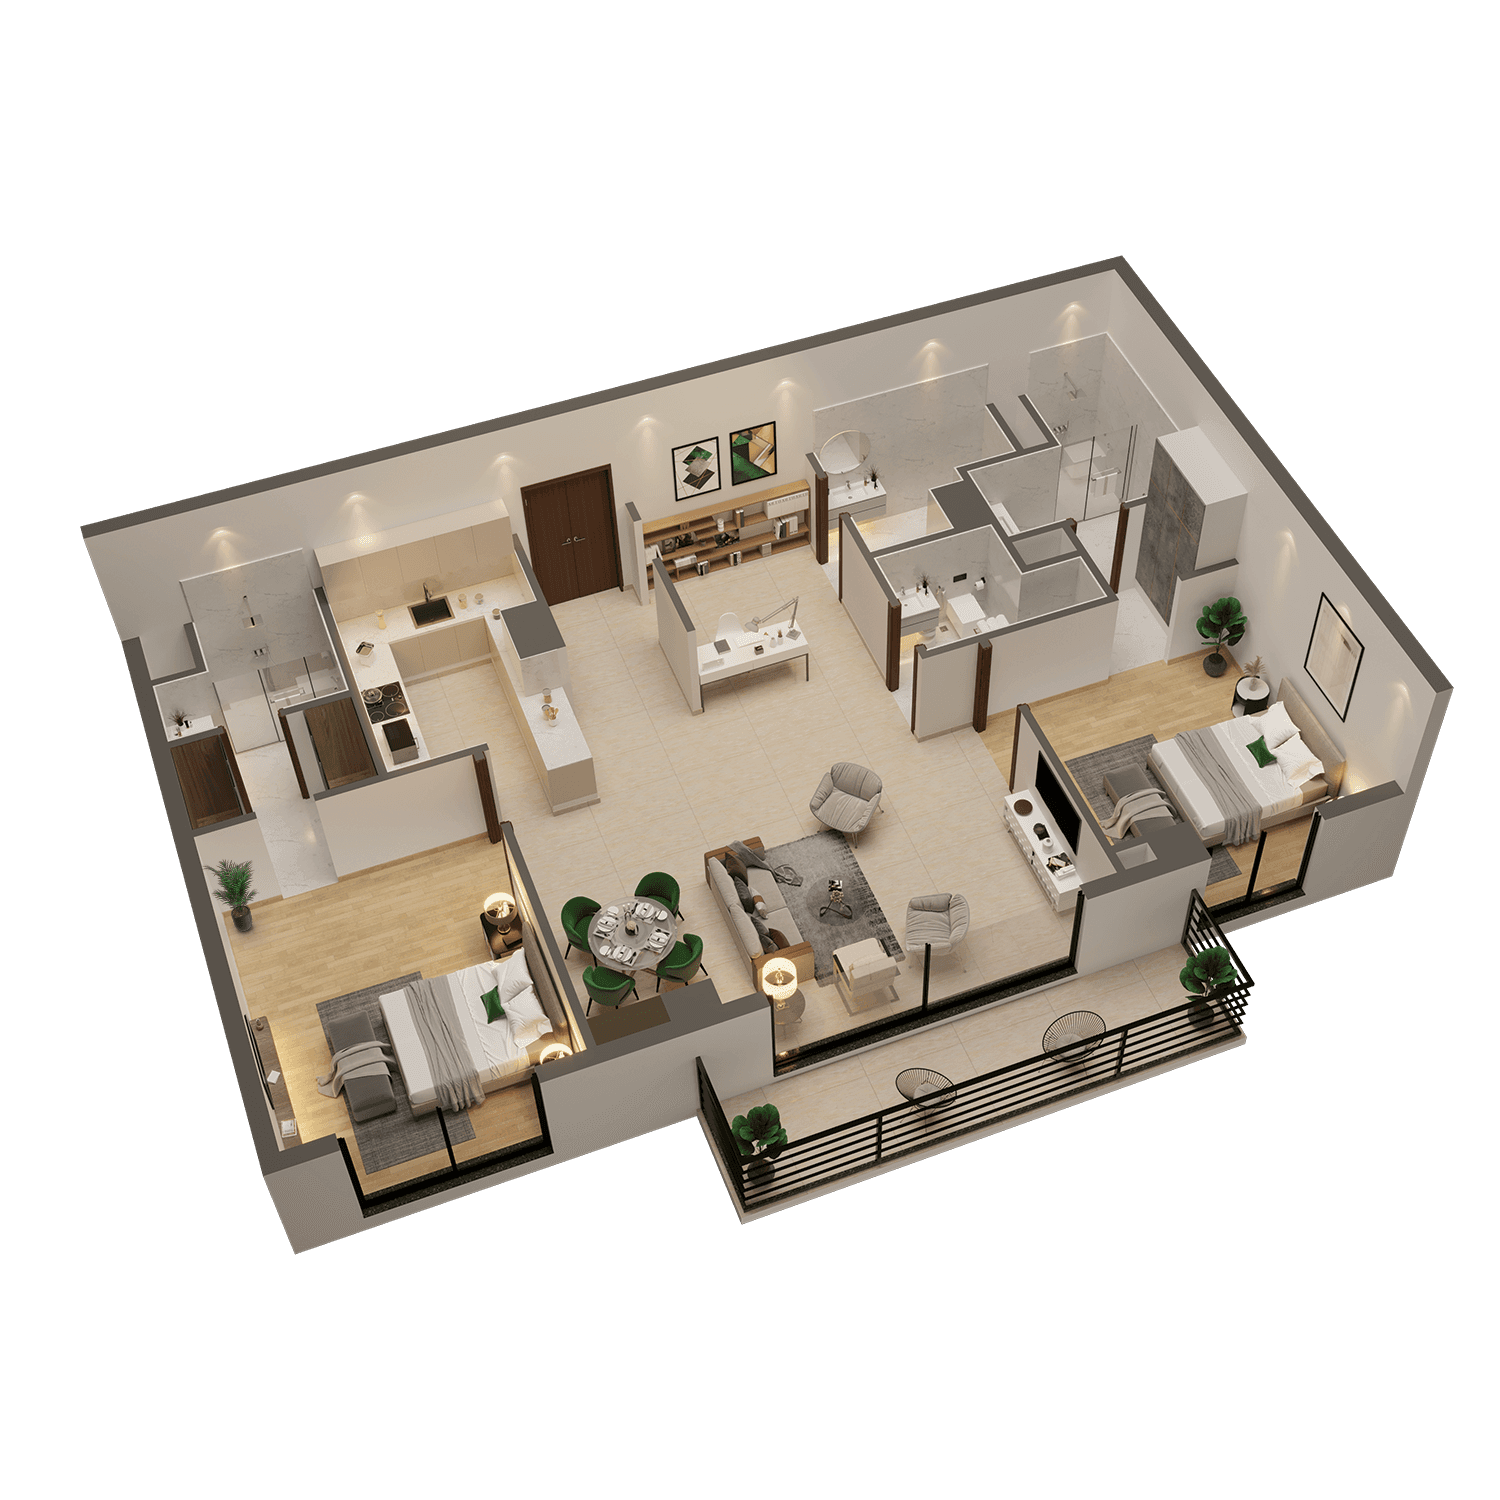
A perfect blend of comfort and elegance. This thoughtfully designed 2 bedroom apartment offers spacious living areas, modern kitchen, and a private balcony to enjoy serene views.
2+ Bedrooms
2 Bathrooms
1400 SFT

Study Room
Private Balcony
Dedicated Car Parking
Highrise Living
1801 SFT
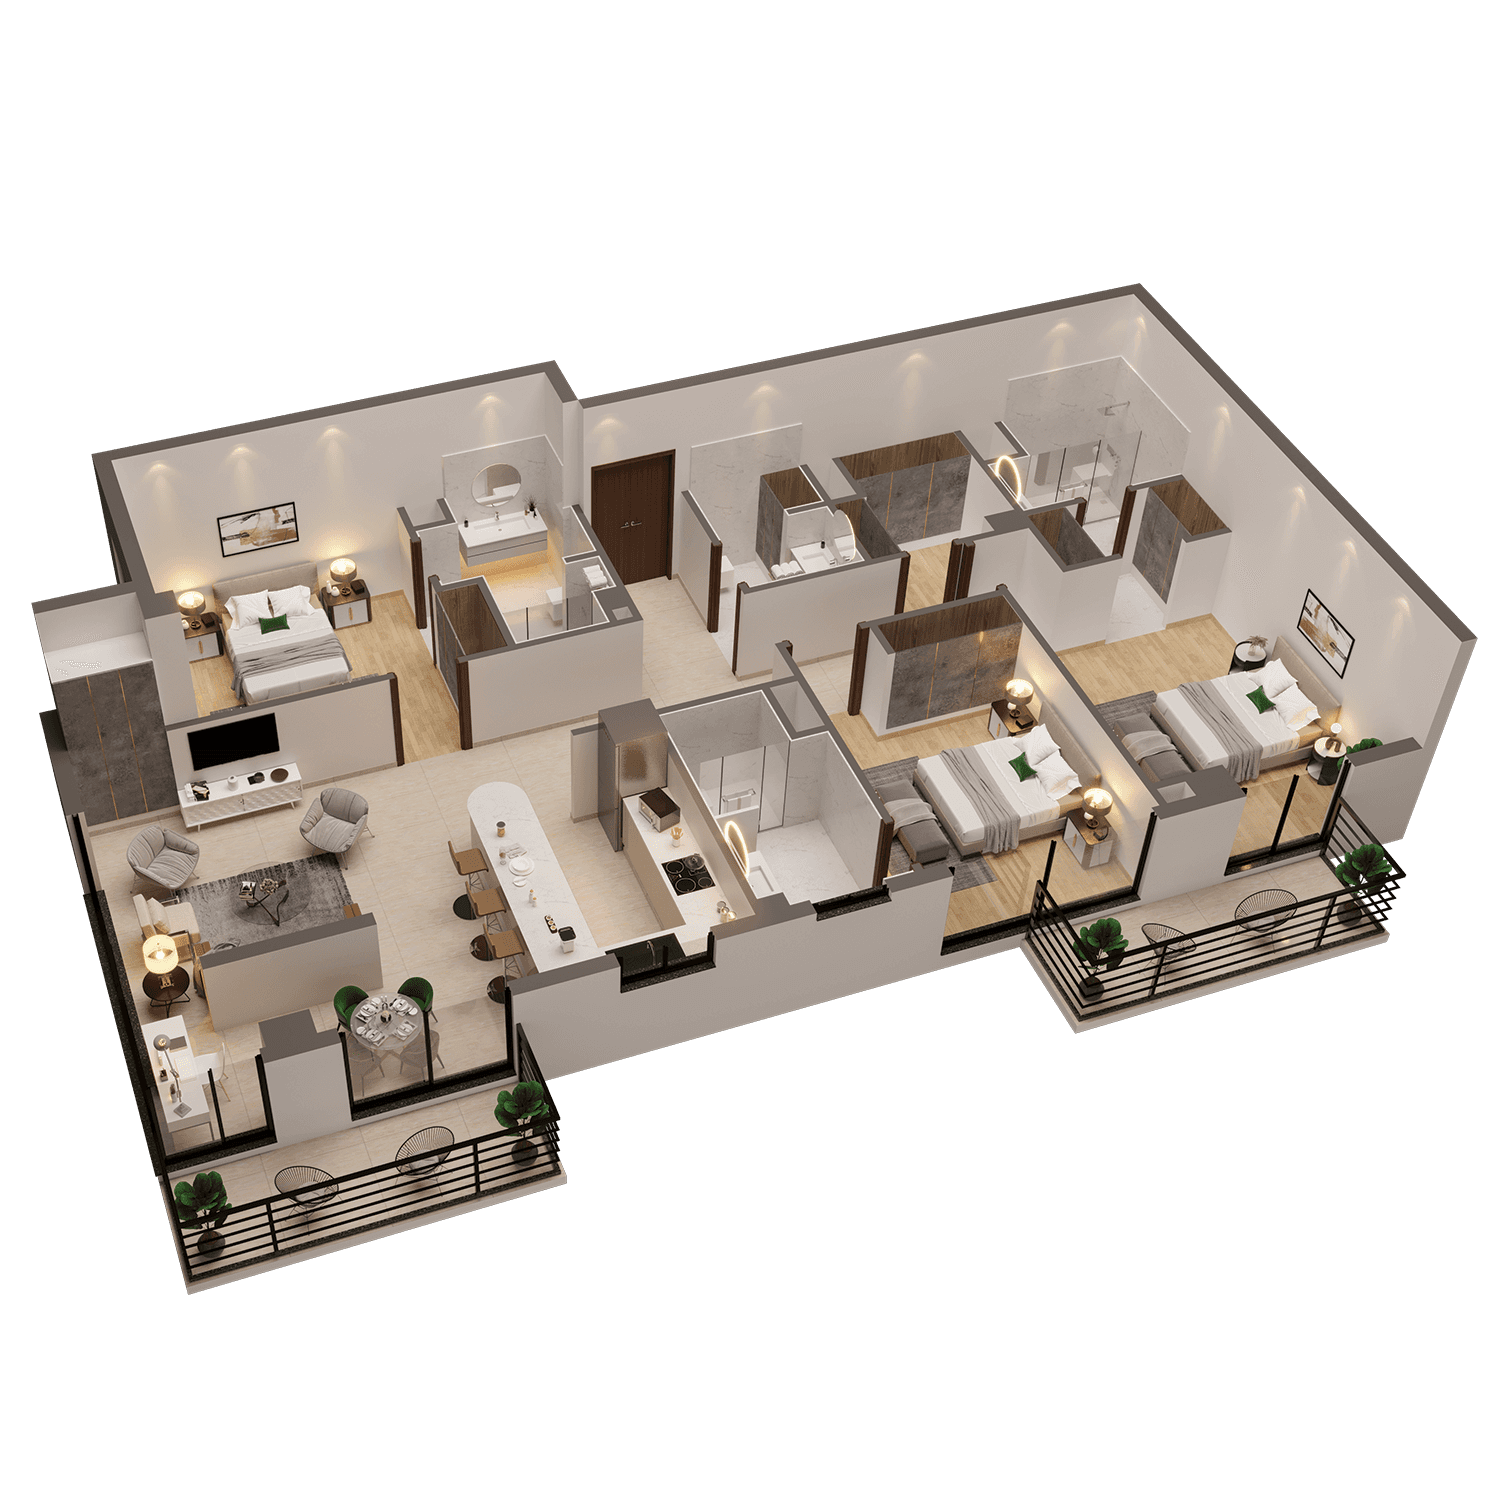
A perfect blend of comfort and elegance. This thoughtfully designed 3 bedroom apartment offers spacious living areas, modern kitchen, and a private balcony to enjoy serene views.
3 Bedrooms
3 Bathrooms
1801 SFT
Private Balcony
Dedicated Car Parking
Highrise Living